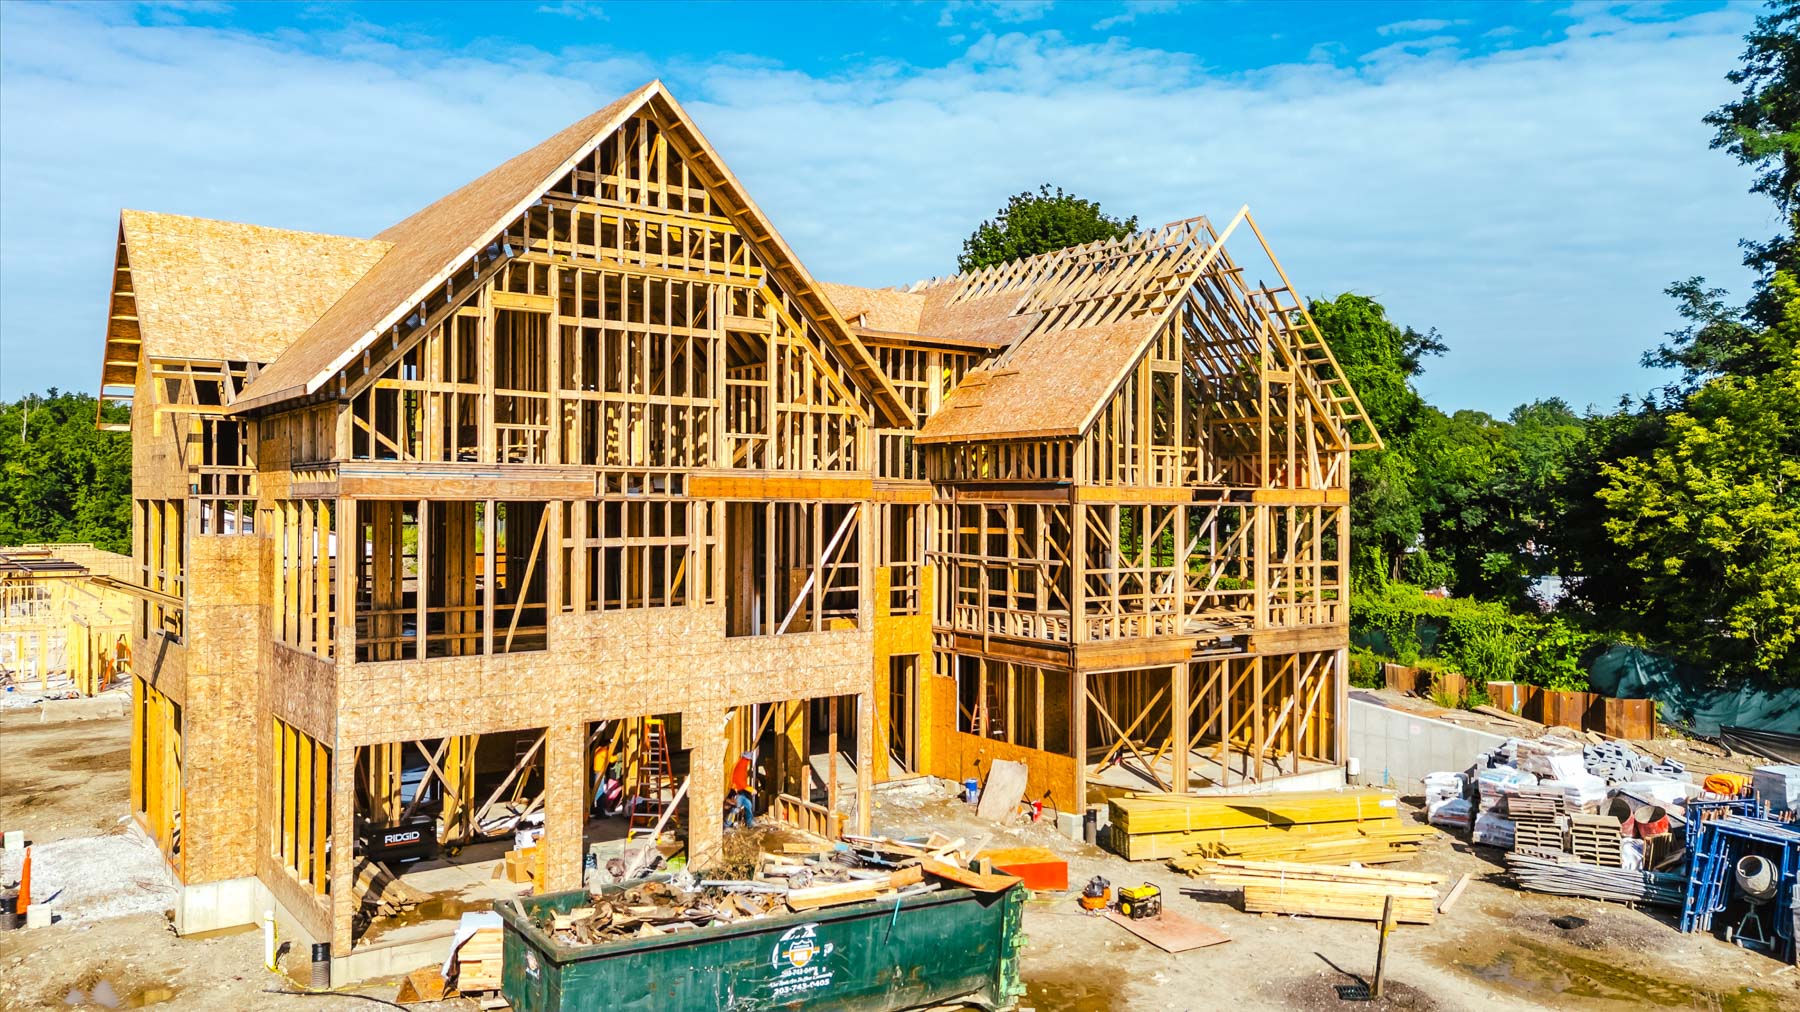
Riverbend Block B2
March will continue as the GC for part two of this mixed-use residential community. Additional project details to be announced soon.
*Click the center of an image to zoom to full size.
Harrison Riverbend B2
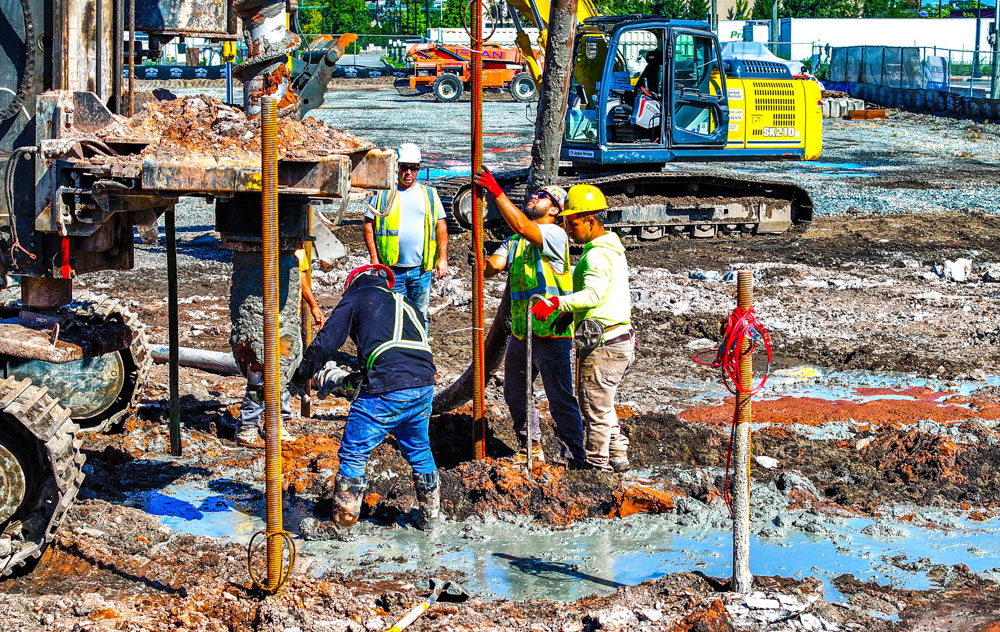
The project consists of the Southeast Building of Block B2, which includes sections ranging from 7-11 stories over a common podium with a basement level. The upper residential levels will be constructed with panelized loadbearing LGMF walls supporting a high-performance composite concrete floor system. We include the complete design of the upper-level load bearing panelized wall framing. The transfer structure, intermediate floor levels (below the transfer deck) and parking levels will be constructed with flat plate/flat slab concrete. The building will be supported on a deep foundation system consisting of piles, pile caps and grade beams. The building will contain elevated landscaped courtyards, rooftop terraces, swimming pools and other green roof components.
- Project Type: Residential
- Client: Advance Realty Investors
- Architect: MHS Architecture
- Contract Type: Construction Management
- 701,149 SF
- 524 Apartments
- 12,100 SF Retail
Video Progress
Click watch videos of this project's progress over time.